

Listing Courtesy of:  Doorify MLS / Listed By: John Butler, Corcoran Deronja Real Estate; Amy Butler, Deronja Real Estate
 Doorify MLS / Listed By: John Butler, Corcoran Deronja Real Estate; Amy Butler, Deronja Real Estate
 102 Glensford Way Cary, NC 27513
Active
$424,900 (USD)
OPEN HOUSE TIMES
-
OPENSun, Aug 92:00 pm - 4:00 pm
Description
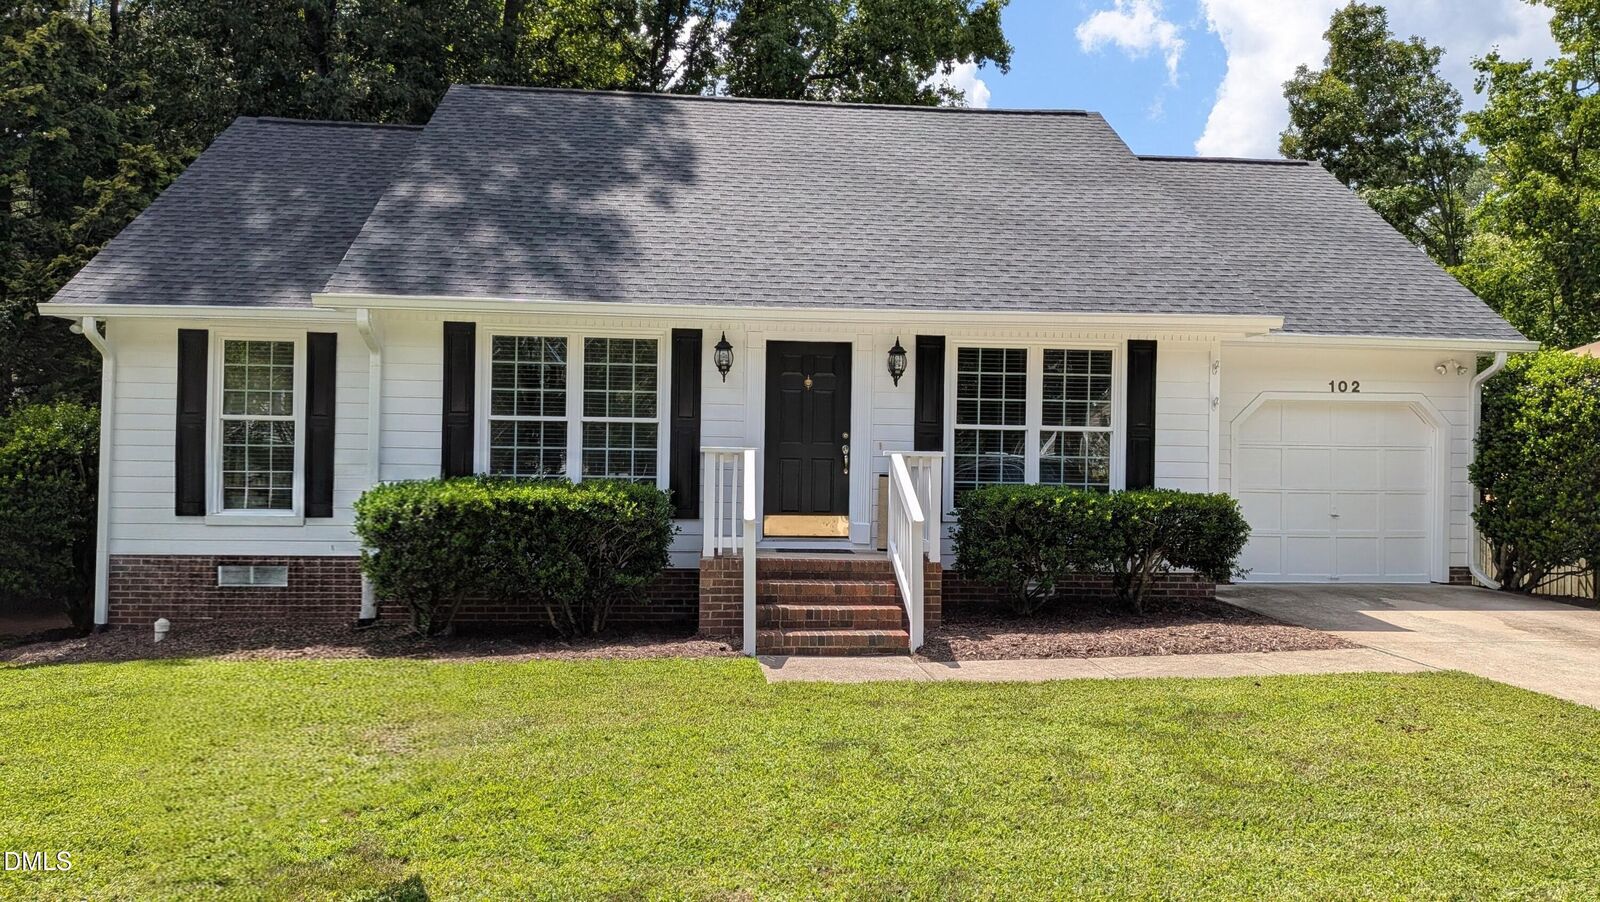
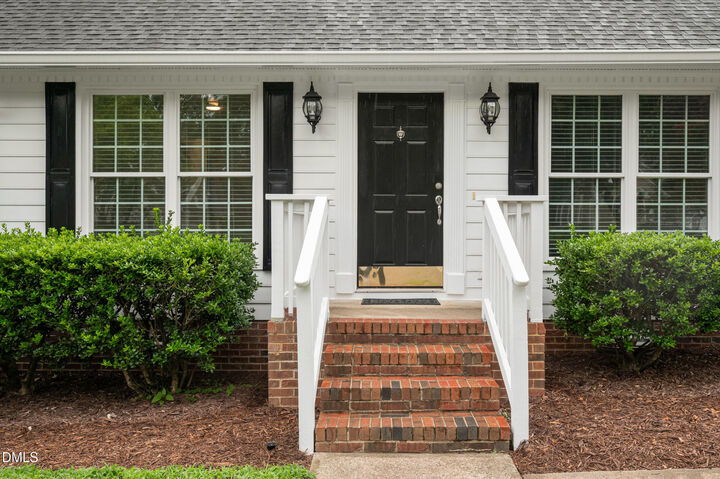
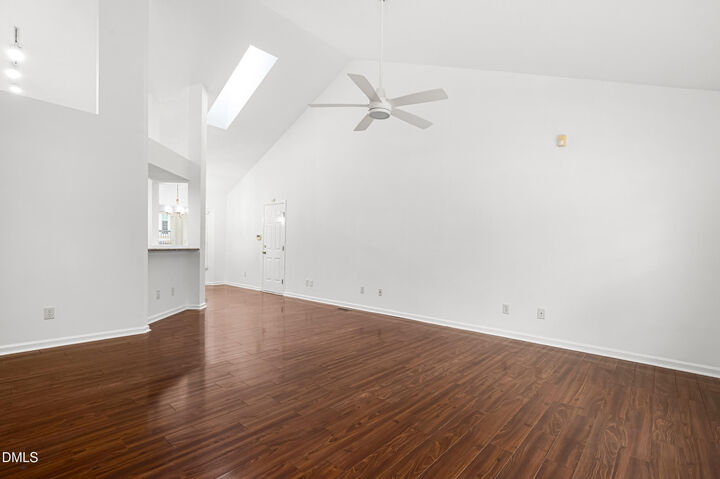
Cary, move in ready ranch, cul-de-sac, under $425,000, this well-maintained, 3-bedroom home offers comfort, convenience, and peace of mind. Enjoy easy access to Bond Park, the Greenway, shopping, dining, YMCA, and major commuting routes. Extensive updates include a 2017 HVAC system; 2020 gas water heater and exterior paint; 2021 roof; 2023 gutters and dishwasher; and new in 2026: garbage disposal, ceiling fans, interior light fixtures, and fresh interior paint. Replacement windows were installed by the previous owner. With so many major improvements already completed, this home is in excellent condition and ready for its next owner to enjoy. An outstanding opportunity to own in one of Cary's most sought-after locations.
MLS #:
10184829
10184829
Taxes
$3,568
$3,568
Lot Size
6,534 SQFT
6,534 SQFT
Type
Single-Family Home
Single-Family Home
Year Built
1994
1994
Style
Ranch
Ranch
Views
Neighborhood, Trees/Woods
Neighborhood, Trees/Woods
County
Wake County
Wake County
Community
Canterbury
Canterbury
Listed By
John Butler, Corcoran Deronja Real Estate
Amy Butler, Corcoran Deronja Real Estate
Amy Butler, Corcoran Deronja Real Estate
Source
Doorify MLS
Last checked Aug 7 2026 at 6:11 PM GMT+0000
Doorify MLS
Last checked Aug 7 2026 at 6:11 PM GMT+0000
Bathroom Details
- Full Bathrooms: 2
Interior Features
- Electric Range
- Microwave
- Refrigerator
- Ceiling Fan(s)
- Granite Counters
- Dishwasher
- Disposal
- Dryer
- Washer
- Cathedral Ceiling(s)
- Laundry: Laundry Closet
- Gas Water Heater
- Windows: Blinds
- Self Cleaning Oven
- Vaulted Ceiling(s)
- Windows: Insulated Windows
- Washer/Dryer Stacked
- Water Heater
- Windows: Skylight(s)
- High Ceilings
- Master Downstairs
- Kitchen/Dining Room Combination
- Separate Shower
- Laundry: Main Level
- Range
- Open Floorplan
- Walk-In Shower
- Laundry: Inside
- Bathtub/Shower Combination
- Recessed Lighting
- Stainless Steel Appliance(s)
- Dual Closets
- Free-Standing Electric Range
- Chandelier
- Built-In Electric Oven
- Windows: Screens
- Free-Standing Refrigerator
- Free-Standing Range
- Track Lighting
Subdivision
- Canterbury
Lot Information
- Cul-De-Sac
- Level
Property Features
- Foundation: Block
- Foundation: Raised
Heating and Cooling
- Gas Pack
- Natural Gas
- Central
- Central Air
- Gas
- Ceiling Fan(s)
Homeowners Association Information
- Dues: $73/Annually
Flooring
- Laminate
Exterior Features
- Roof: Shingle
- Roof: Asphalt
Utility Information
- Utilities: Electricity Connected, Cable Available, Natural Gas Connected, Sewer Connected
- Sewer: Public Sewer
School Information
- Elementary School: Wake County Schools
- Middle School: Wake County Schools
- High School: Wake County Schools
Garage
- Attached Garage
Parking
- Attached
- Garage
- Driveway
- Garage Door Opener
- Concrete
- Garage Faces Front
- Storage
- Total: 2
Stories
- 1
Living Area
- 1,199 sqft
Location
Disclaimer: Listings marked with a Doorify MLS icon are provided courtesy of the Doorify MLS, of North Carolina, Internet Data Exchange Database. Brokers make an effort to deliver accurate information, but buyers should independently verify any information on which they will rely in a transaction. The listing broker shall not be responsible for any typographical errors, misinformation, or misprints, and they shall be held totally harmless from any damages arising from reliance upon this data. This data is provided exclusively for consumers’ personal, non-commercial use. Copyright 2024 Doorify MLS of North Carolina. All rights reserved. Data last updated 9/10/24 06:44
