

Listing Courtesy of:  Doorify MLS / Listed By: Greg Hunt, Corcoran Deronja Real Estate
 Doorify MLS / Listed By: Greg Hunt, Corcoran Deronja Real Estate
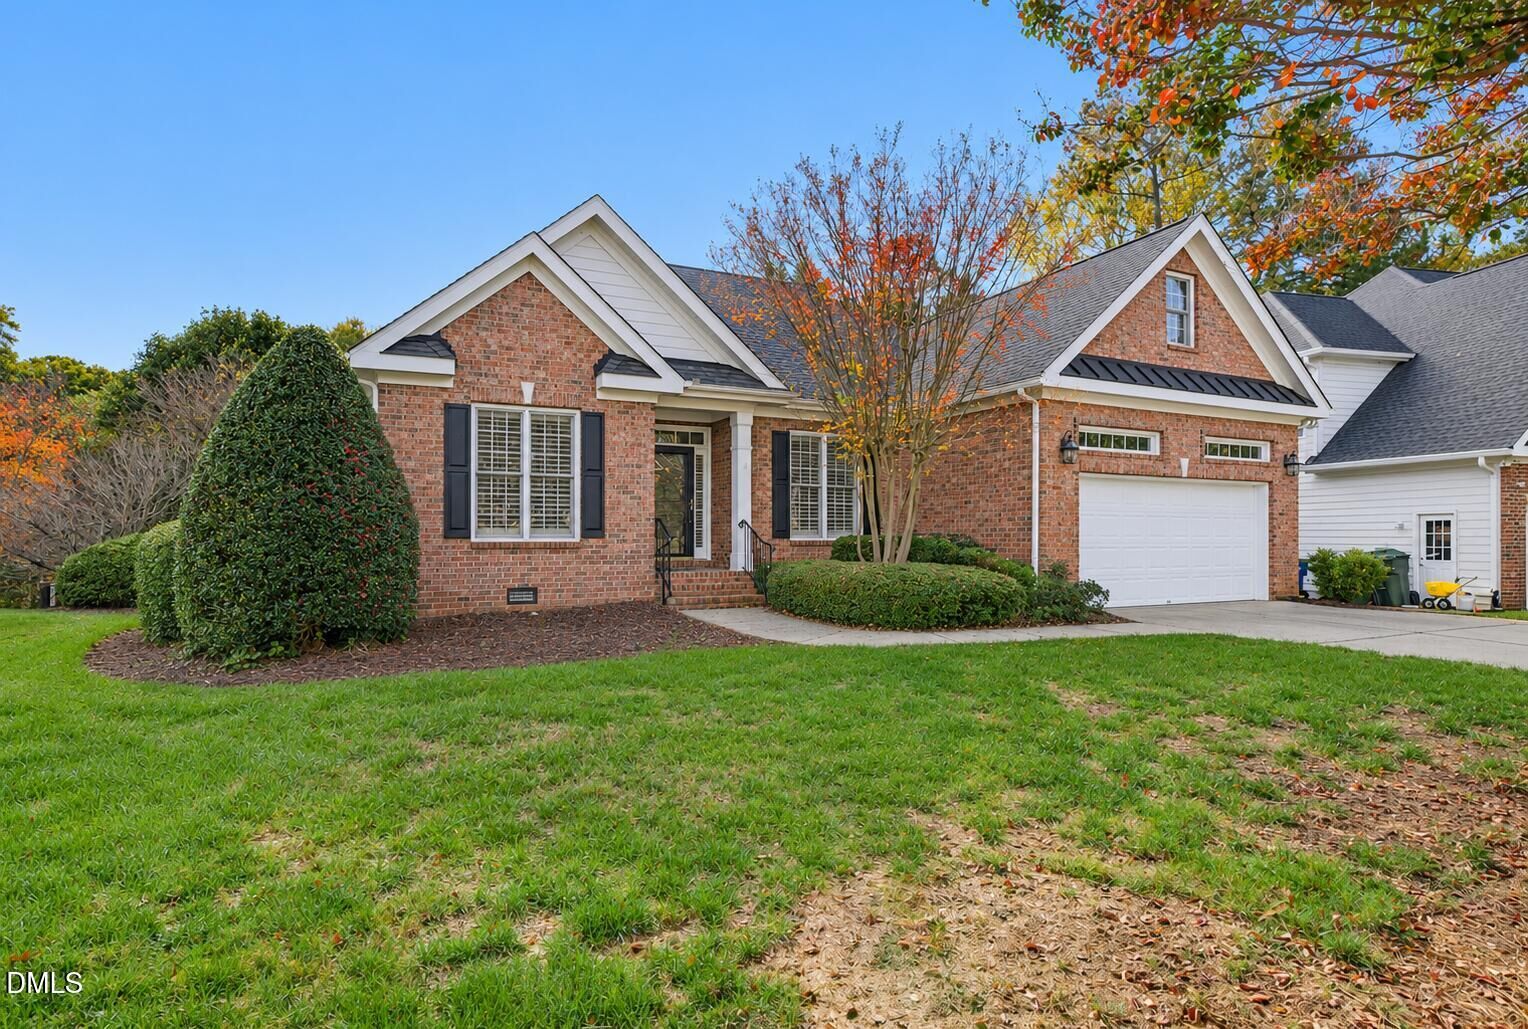
1828 Wysong Court Raleigh, NC 27612
Active (3 Days)
$700,000 (USD)
Description
MLS #:
10203159
10203159
Taxes
$6,073(2026)
$6,073(2026)
Lot Size
0.35 acres
0.35 acres
Type
Single-Family Home
Single-Family Home
Year Built
2000
2000
Style
Transitional
Transitional
County
Wake County
Wake County
Community
Inman Park
Inman Park
Listed By
Greg Hunt, Corcoran Deronja Real Estate
Source
Doorify MLS
Last checked Nov 13 2026 at 3:25 PM GMT+0000
Doorify MLS
Last checked Nov 13 2026 at 3:25 PM GMT+0000
Bathroom Details
- Full Bathrooms: 2
- Half Bathroom: 1
Interior Features
- Smooth Ceilings
- Microwave
- Refrigerator
- Ceiling Fan(s)
- Walk-In Closet(s)
- Dishwasher
- Entrance Foyer
- Disposal
- Laundry: Laundry Room
- Central Vacuum
- Water Heater
- Separate Shower
- Laundry: Main Level
- Walk-In Shower
- Recessed Lighting
- Storage
- Water Closet
- Whirlpool Tub
- Free-Standing Electric Range
- Crown Molding
- Windows: Plantation Shutters
- Primary Downstairs
Subdivision
- Inman Park
Lot Information
- Landscaped
Property Features
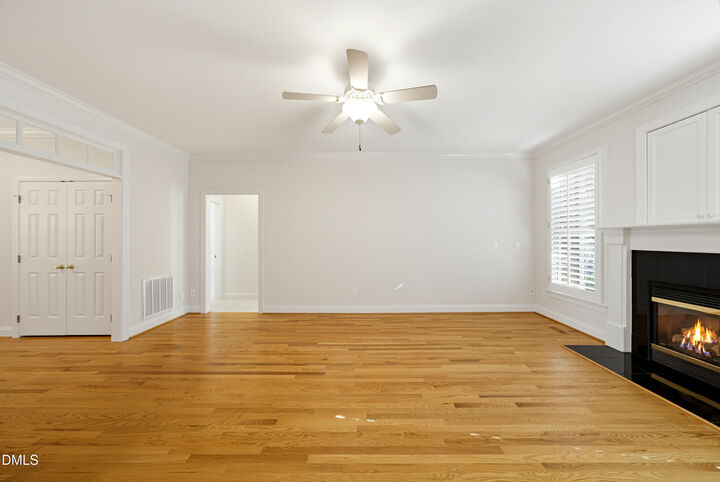
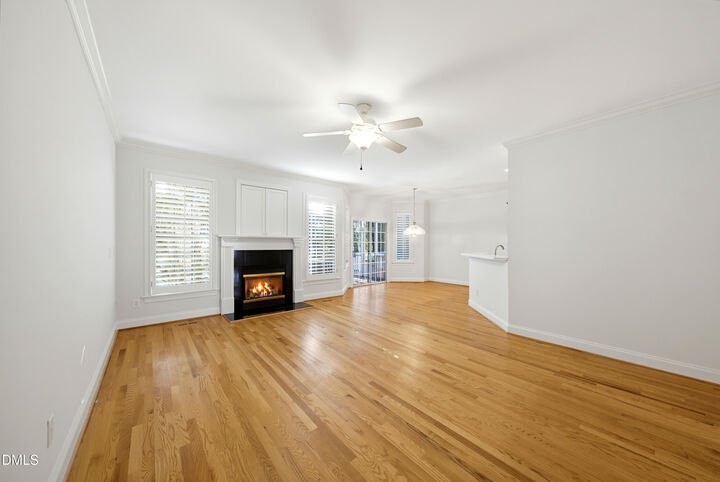
- Fireplace: Family Room
- Fireplace: Gas Log
Heating and Cooling
- Gas Pack
- Natural Gas
- Electric
Homeowners Association Information
- Dues: $242/Quarterly
Flooring
- Carpet
- Tile
- Wood
Exterior Features
- Brick Veneer
- Roof: Shingle
Utility Information
- Sewer: Public Sewer
School Information
- Elementary School: Wake - Lynn Road Elementary
- Middle School: Wake - Carroll Middle
- High School: Wake - Sanderson High
Garage
- Attached Garage
Parking
- Driveway
- Concrete
Stories
- One and One Half
Living Area
- 2,372 sqft
Location
Estimated Monthly Mortgage Payment
*Based on Fixed Interest Rate withe a 30 year term, principal and interest only
Listing price
Down payment
%
Interest rate
%Mortgage calculator estimates are provided by The Corcoran Group and are intended for information use only. Your payments may be higher or lower and all loans are subject to credit approval.
Disclaimer: Listings marked with a Doorify MLS icon are provided courtesy of the Doorify MLS, of North Carolina, Internet Data Exchange Database. Brokers make an effort to deliver accurate information, but buyers should independently verify any information on which they will rely in a transaction. The listing broker shall not be responsible for any typographical errors, misinformation, or misprints, and they shall be held totally harmless from any damages arising from reliance upon this data. This data is provided exclusively for consumers’ personal, non-commercial use. Copyright 2024 Doorify MLS of North Carolina. All rights reserved. Data last updated 9/10/24 06:44

The split-bedroom layout provides a private primary retreat with a spacious bath, separate tub and shower, and generous walk-in closet. Two additional bedrooms share a full bath, with a hallway powder room convenient for guests. A laundry room with storage connects directly to the garage. Upstairs, a bonus room offers flexible space, complemented by a large walk-in 1007 sf unfinished attic for storage or a future expansion.
Hardwood floors and ceiling fans enhance the interior, while a screened porch and adjoining grilling deck extend the living space outdoors. The private, fenced backyard features established landscaping and large crape myrtles—a lovely setting for relaxing or entertaining.