

Listing Courtesy of:  Doorify MLS / Listed By: Beatriz Negrin, Corcoran Deronja Real Estate
 Doorify MLS / Listed By: Beatriz Negrin, Corcoran Deronja Real Estate
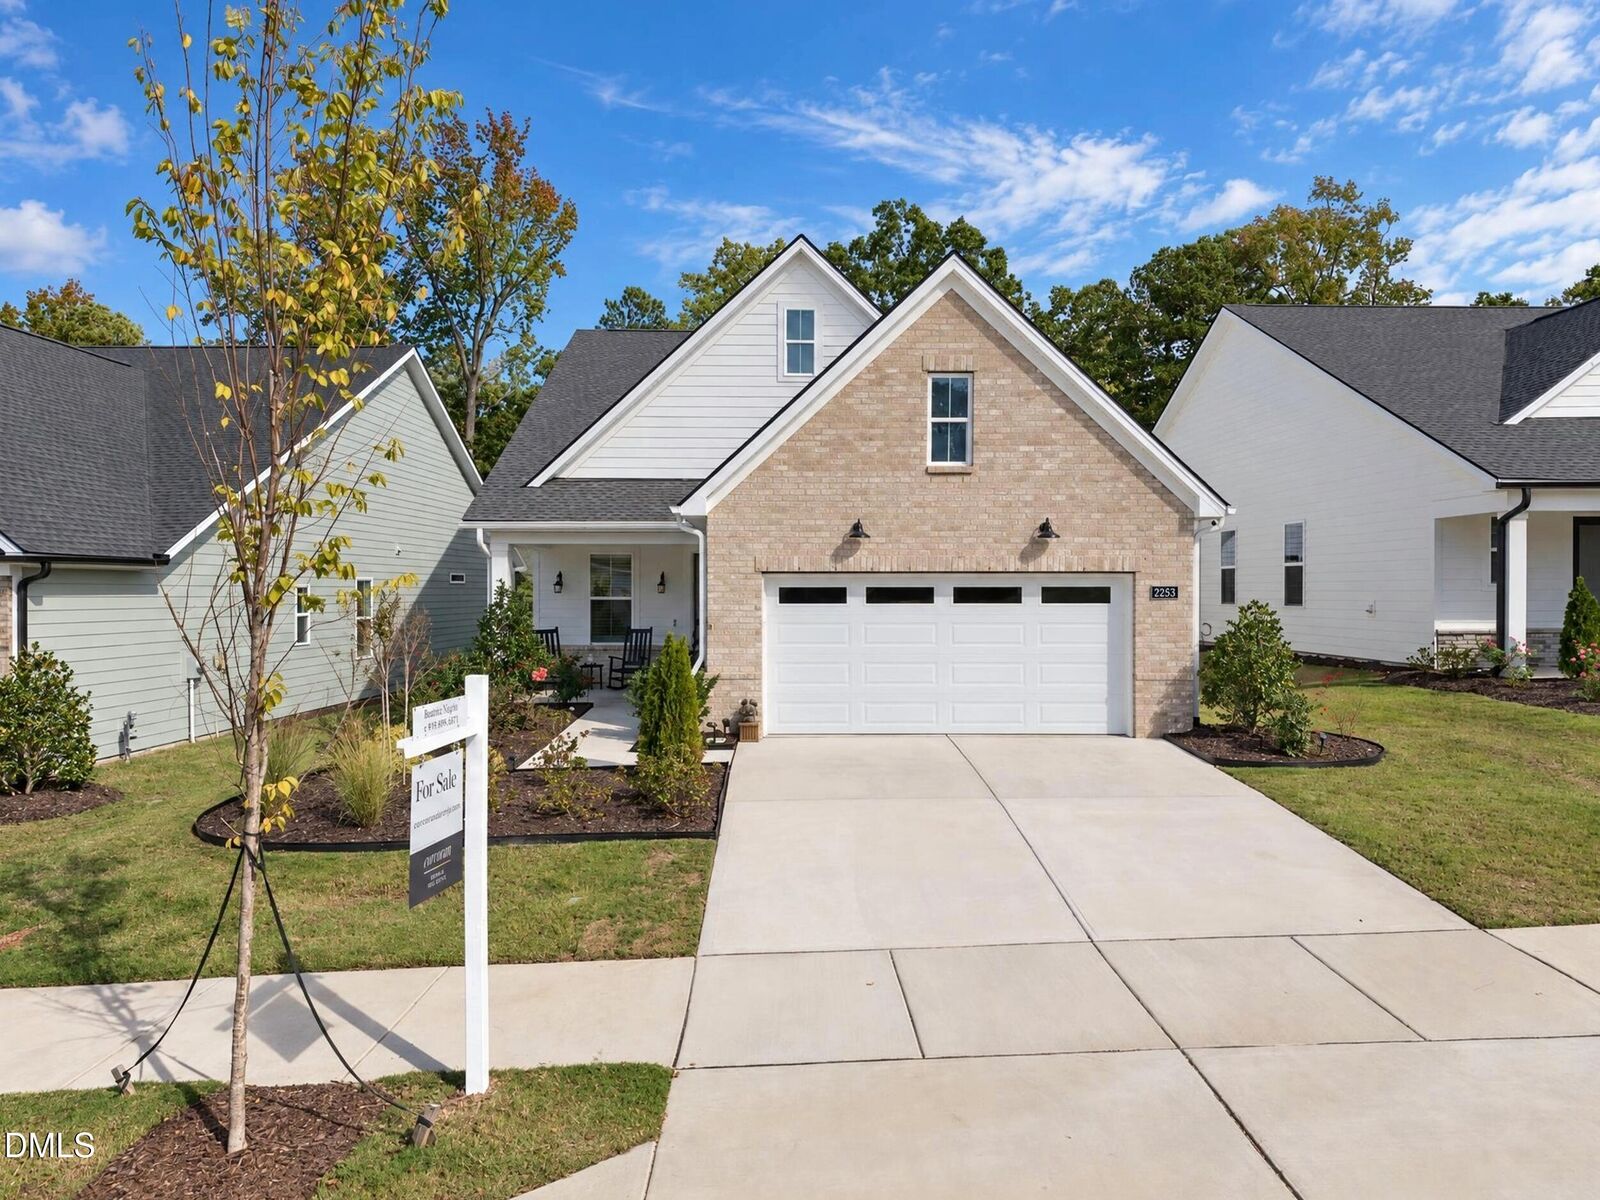
 2253 Abbeyhill Drive 129 Raleigh, NC 27610
Active (0 Days)
$535,000 (USD)
OPEN HOUSE TIMES
-
OPENSat, Oct 102:00 pm - 4:00 pm
-
OPENSun, Oct 112:00 pm - 4:00 pm
Description
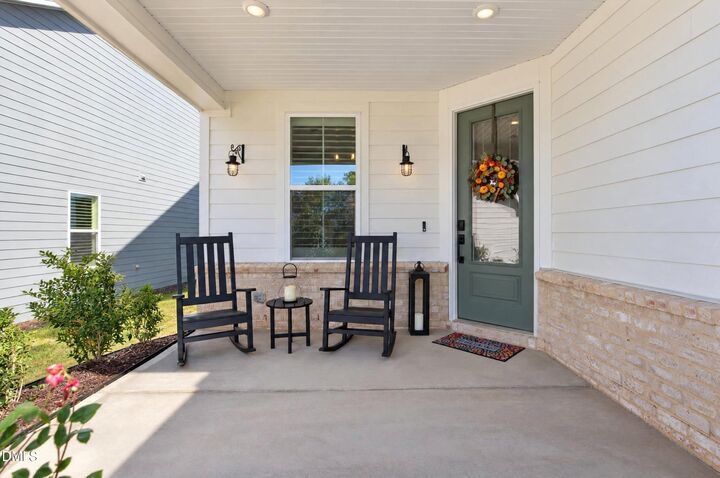
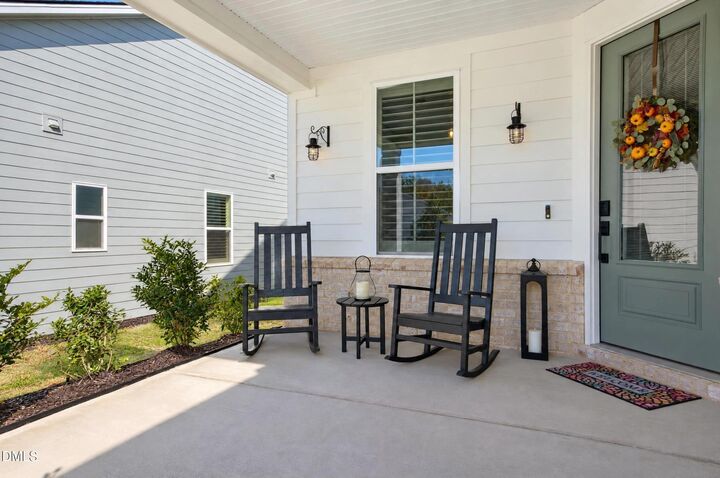
Discover turn-key luxury and main-level living, this home offers the peace of mind of an active builder warranty paired with $70,000 in high-end seller enhancements, completely free of carpet! Enjoy unmatched privacy, from your enclosed EZ-Breeze sunroom viewing a natural tree line, which flows onto an expansive custom paver patio with built-in sitting walls. Premium LVP flooring throughout main areas and bedrooms, tile in baths, and timeless plantation shutters on all windows. High-end California Closets tailored for maximum organization, plus accessible attic storage and an epoxy garage floor. Light-filled front flex room/office leads to an open-concept great room and gourmet kitchen featuring a center island, gas range, & walk-in pantry. Spa-inspired bath with dual-sink vanity, oversized shower with built-in bench, and custom walk-in closet. Access to a private clubhouse, indoor & outdoor pools, fitness center, pickleball courts, walking trails, and a full-time Onsite Lifestyle Director. Minutes to Downtown Raleigh, medical centers, dining, & major highways!
MLS #:
10197565
10197565
Taxes
$3,434(2025)
$3,434(2025)
Lot Size
6,098 SQFT
6,098 SQFT
Type
Single-Family Home
Single-Family Home
Year Built
2025
2025
Style
Ranch, Transitional
Ranch, Transitional
County
Wake County
Wake County
Community
Olde Towne
Olde Towne
Listed By
Beatriz Negrin, Corcoran Deronja Real Estate
Source
Doorify MLS
Last checked Oct 9 2026 at 6:47 PM GMT+0000
Doorify MLS
Last checked Oct 9 2026 at 6:47 PM GMT+0000
Bathroom Details
- Full Bathrooms: 2
Interior Features
- Pantry
- Smooth Ceilings
- Kitchen Island
- Walk-In Closet(s)
- Dishwasher
- Entrance Foyer
- Washer
- Tankless Water Heater
- Eat-In Kitchen
- Laundry: Main Level
- Open Floorplan
- Laundry: Inside
- Quartz Counters
- Windows: Plantation Shutters
- Primary Downstairs
Subdivision
- Olde Towne
Senior Community
- Yes
Lot Information
- Landscaped
- Many Trees
Property Features
- Foundation: Slab
Heating and Cooling
- Forced Air
- Central Air
Homeowners Association Information
- Dues: $275/Monthly
Flooring
- Luxury Vinyl
- Tile
Exterior Features
- Brick Veneer
- Blown-In Insulation
- Roof: Architectural Shingle
Utility Information
- Sewer: Public Sewer
School Information
- Elementary School: Wake - Walnut Creek Elementary School
- Middle School: Wake - East Garner Middle
- High School: Wake - Southeast Raleigh High
Garage
- Attached Garage
Parking
- Garage
- Parking Pad
- Additional Parking
Stories
- One
Living Area
- 1,790 sqft
Location
Estimated Monthly Mortgage Payment
*Based on Fixed Interest Rate withe a 30 year term, principal and interest only
Listing price
Down payment
%
Interest rate
%Mortgage calculator estimates are provided by The Corcoran Group and are intended for information use only. Your payments may be higher or lower and all loans are subject to credit approval.
Disclaimer: Listings marked with a Doorify MLS icon are provided courtesy of the Doorify MLS, of North Carolina, Internet Data Exchange Database. Brokers make an effort to deliver accurate information, but buyers should independently verify any information on which they will rely in a transaction. The listing broker shall not be responsible for any typographical errors, misinformation, or misprints, and they shall be held totally harmless from any damages arising from reliance upon this data. This data is provided exclusively for consumers’ personal, non-commercial use. Copyright 2024 Doorify MLS of North Carolina. All rights reserved. Data last updated 9/10/24 06:44
