

Listing Courtesy of:  Doorify MLS / Listed By: Beatriz Negrin, Corcoran Deronja Real Estate
 Doorify MLS / Listed By: Beatriz Negrin, Corcoran Deronja Real Estate
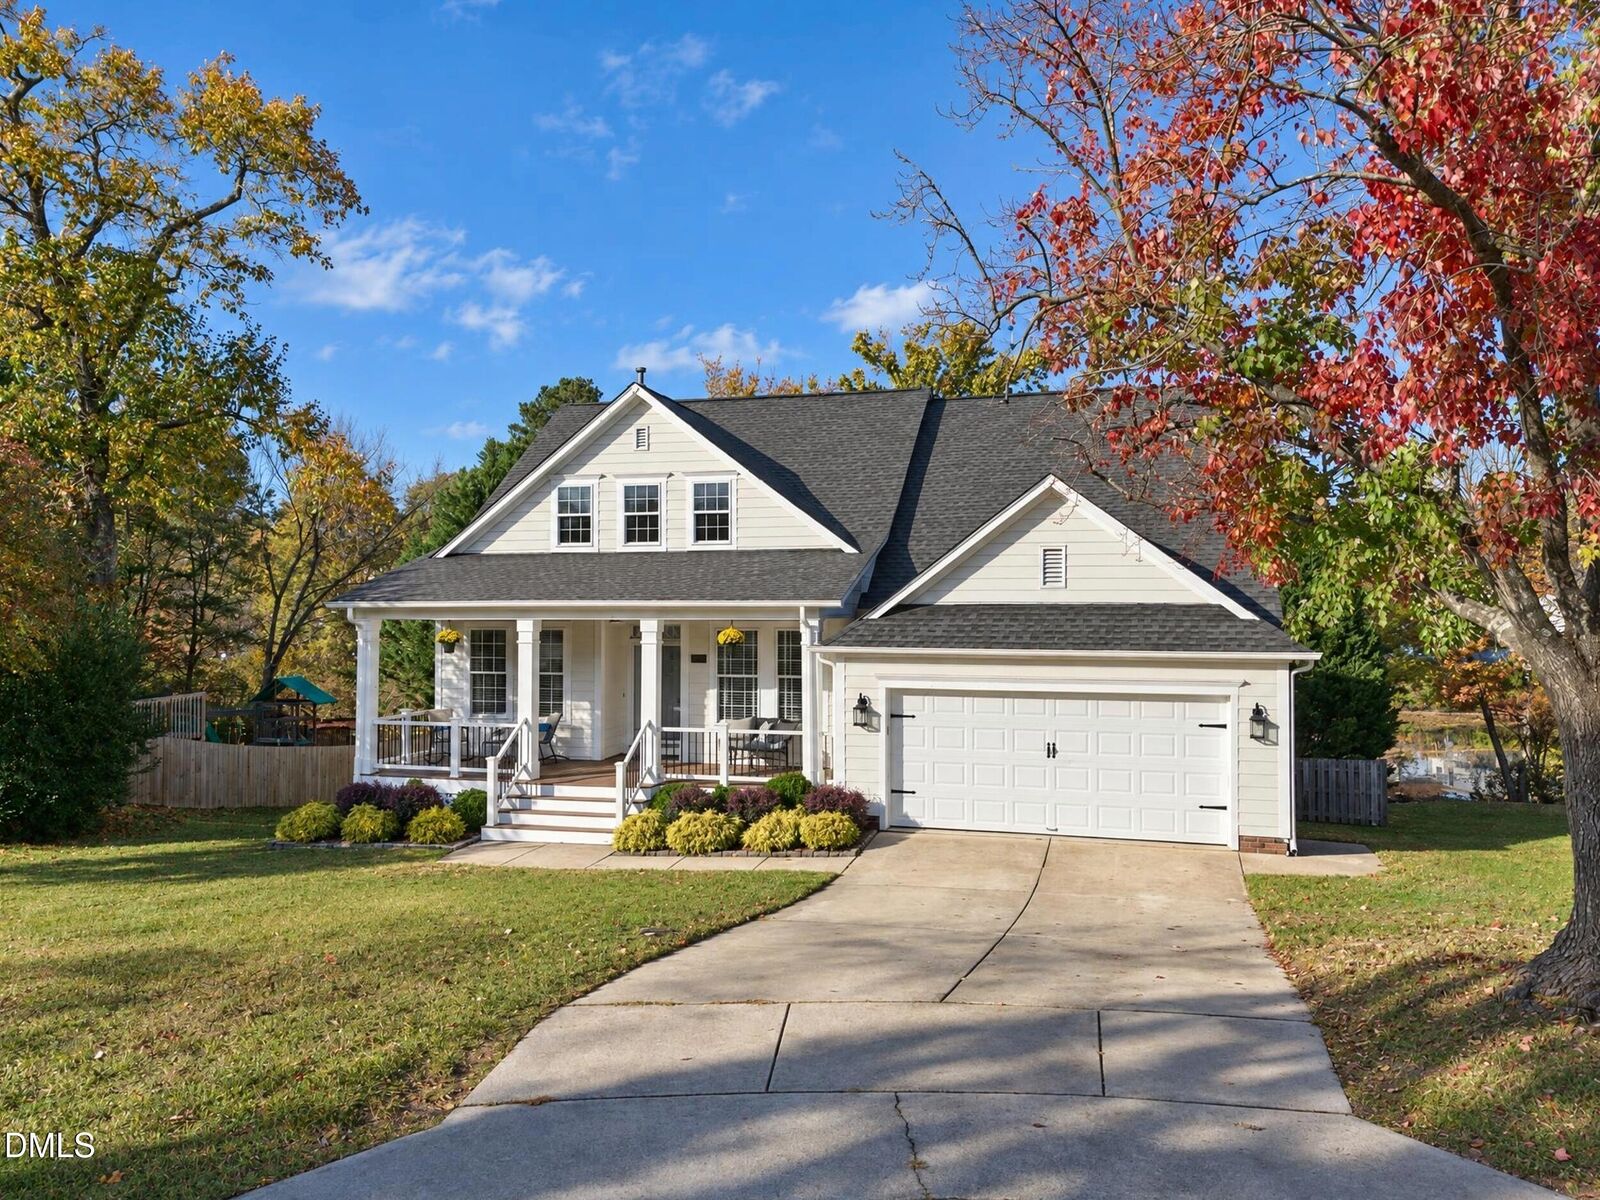
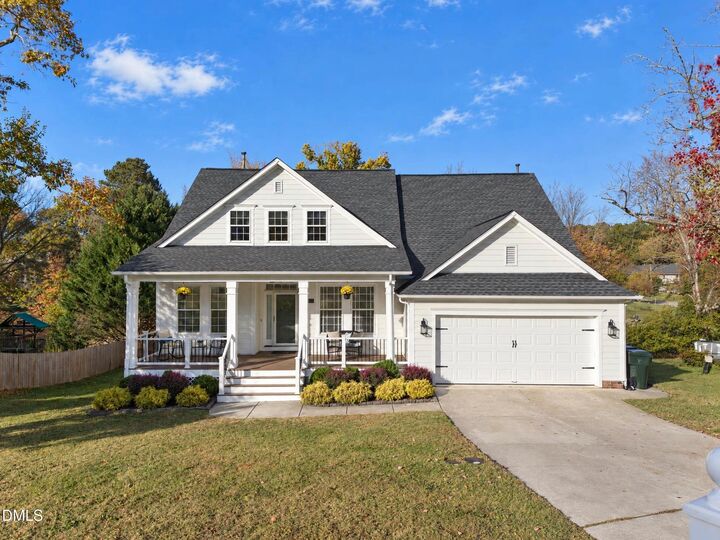
5419 Green Feather Lane Raleigh, NC 27604
Active (2 Days)
$435,000 (USD)
OPEN HOUSE TIMES
-
OPENSat, Nov 142:00 pm - 4:00 pm
-
OPENSun, Nov 152:00 pm - 4:00 pm

Description
MLS #:
10202917
10202917
Taxes
$4,137(2025)
$4,137(2025)
Lot Size
10,454 SQFT
10,454 SQFT
Type
Single-Family Home
Single-Family Home
Year Built
1998
1998
Style
Craftsman
Craftsman
Views
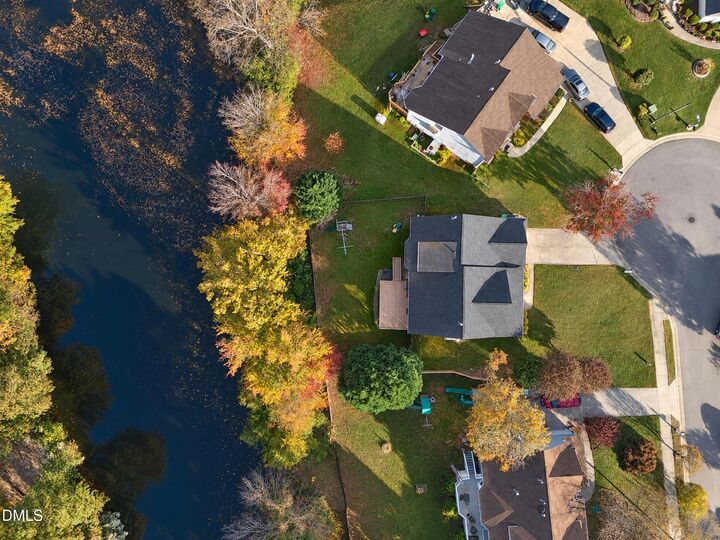
Trees/Woods, Pond
Trees/Woods, Pond
County
Wake County
Wake County
Community
Pine Hall Plantation
Pine Hall Plantation
Listed By
Beatriz Negrin, Corcoran Deronja Real Estate
Source
Doorify MLS
Last checked Nov 13 2026 at 3:25 PM GMT+0000
Doorify MLS
Last checked Nov 13 2026 at 3:25 PM GMT+0000
Bathroom Details
- Full Bathrooms: 2
- Half Bathroom: 1
Interior Features
- Cathedral Ceiling(s)
- Laundry: Main Level
- Washer/Dryer
- Laundry: Inside
- Free-Standing Gas Range
Subdivision
- Pine Hall Plantation
Lot Information
- Cul-De-Sac
- Many Trees
Property Features
- Fireplace: 1
Heating and Cooling
- Forced Air
- Central Air
Homeowners Association Information
- Dues: $292/Annually
Flooring
- Carpet
- Wood
Exterior Features
- Fiber Cement
- Roof: Shingle
Utility Information
- Utilities: Natural Gas Connected, Sewer Available, Sewer Connected
- Sewer: Public Sewer
School Information
- Elementary School: Wake - Beaverdam Elementary School
- Middle School: Wake - River Bend Middle School
- High School: Wake - Rolesville High School
Garage
- Attached Garage
Stories
- Two
Living Area
- 2,361 sqft
Location
Estimated Monthly Mortgage Payment
*Based on Fixed Interest Rate withe a 30 year term, principal and interest only
Listing price
Down payment
%
Interest rate
%Mortgage calculator estimates are provided by The Corcoran Group and are intended for information use only. Your payments may be higher or lower and all loans are subject to credit approval.
Disclaimer: Listings marked with a Doorify MLS icon are provided courtesy of the Doorify MLS, of North Carolina, Internet Data Exchange Database. Brokers make an effort to deliver accurate information, but buyers should independently verify any information on which they will rely in a transaction. The listing broker shall not be responsible for any typographical errors, misinformation, or misprints, and they shall be held totally harmless from any damages arising from reliance upon this data. This data is provided exclusively for consumers’ personal, non-commercial use. Copyright 2024 Doorify MLS of North Carolina. All rights reserved. Data last updated 9/10/24 06:44

Step inside to feel the immediate warmth of a home drenched in natural sunlight. Every window frames lush, vibrant greenery, making the outdoors feel like a natural extension of your living space.
Designed for how you actually live, this floor plan features three serene bedrooms plus a dedicated office space for quiet remote work and a generous flex area ready for movie nights, a home gym, or a playroom.
Whether you're sipping morning coffee on the porch listening to the quiet rustle of the trees or hosting friends against a stunning backdrop of fall foliage, 5419 Green Feather Lane isn't just a house its your private sanctuary in Raleigh