

Listing Courtesy of:  Doorify MLS / Listed By: Frank DeRonja, Jr., Corcoran Deronja Real Estate; Sara DuChon, Deronja Real Estate
 Doorify MLS / Listed By: Frank DeRonja, Jr., Corcoran Deronja Real Estate; Sara DuChon, Deronja Real Estate
 808 Brooklyn Street Raleigh, NC 27605
Active
$645,000 (USD)
OPEN HOUSE TIMES
-
OPENSat, Sep 1212 noon - 2:00 pm
Description
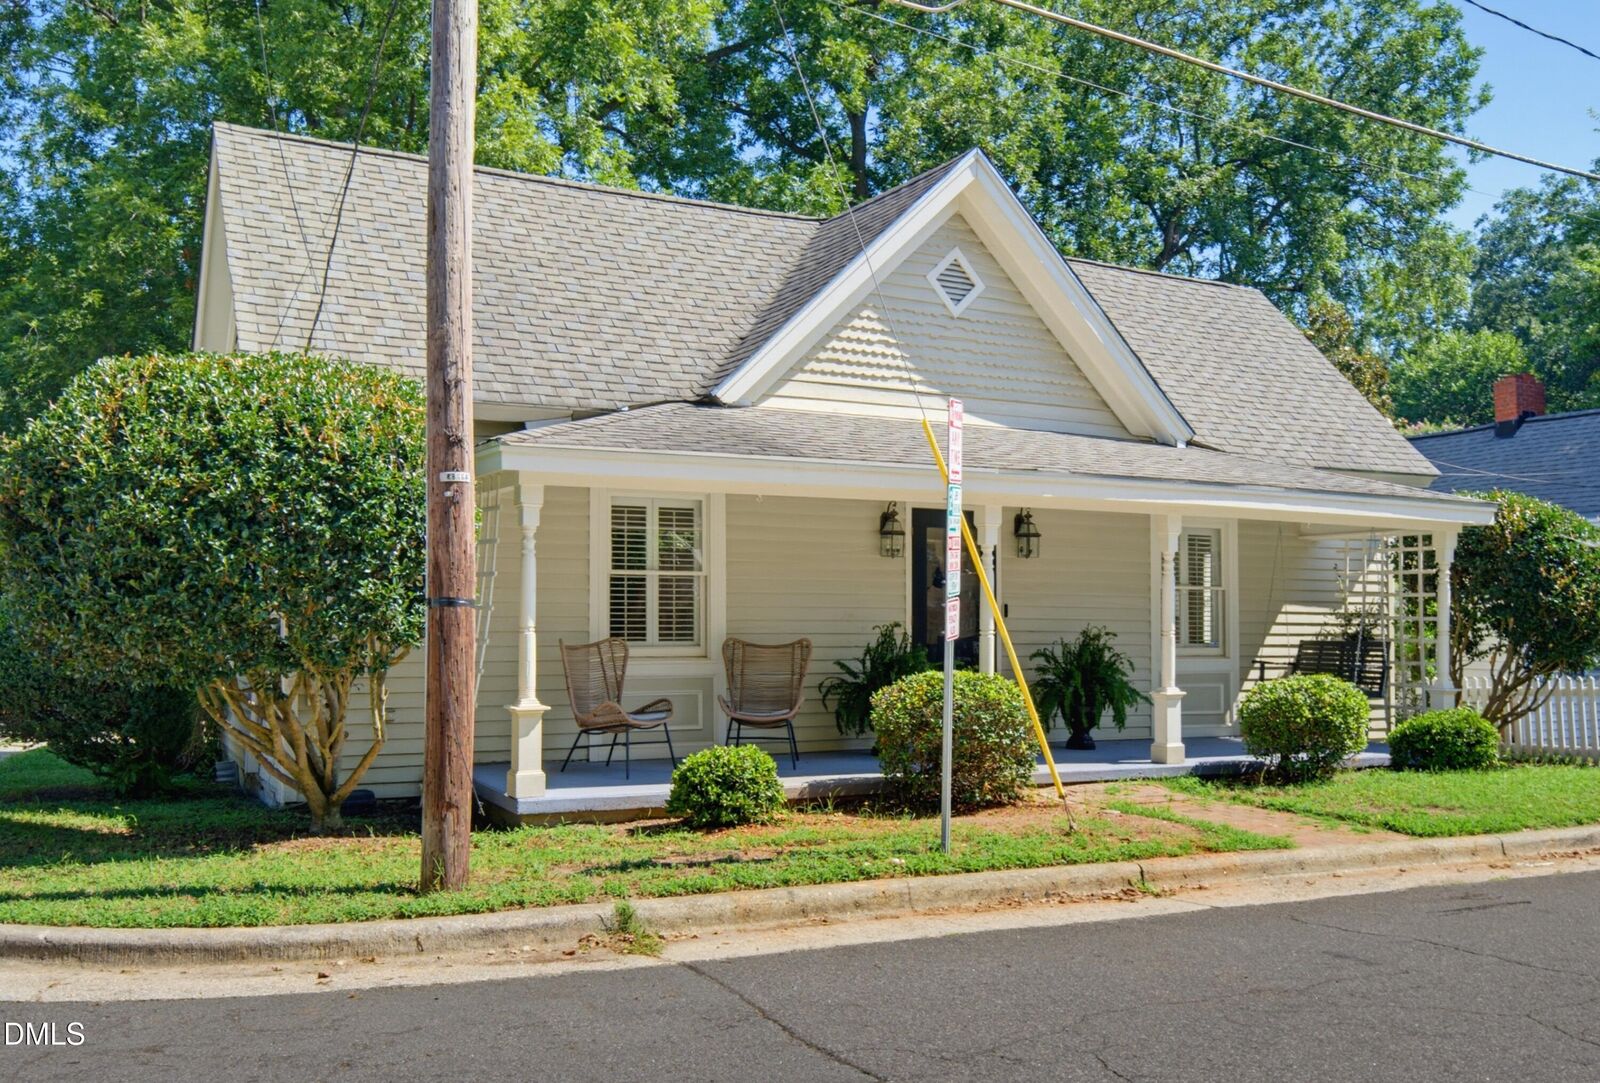
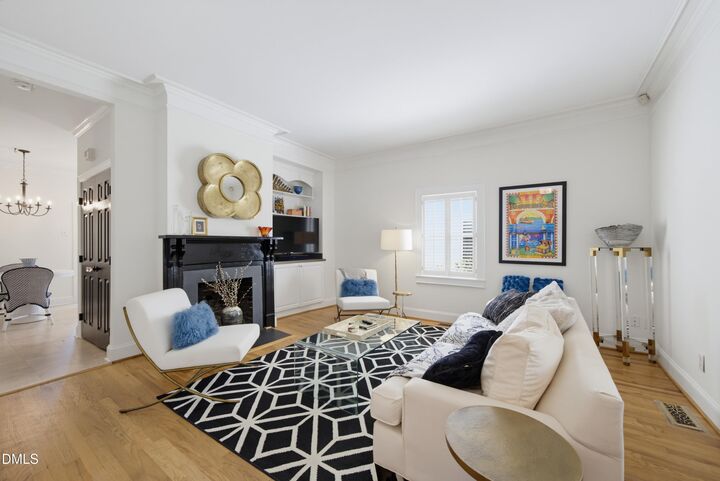
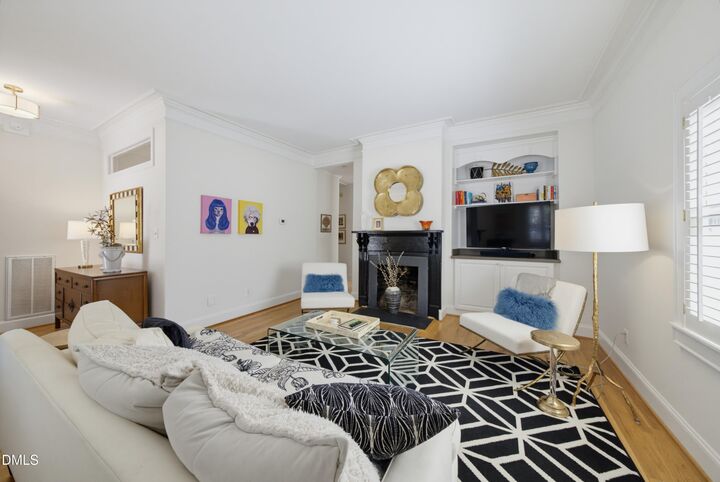
This vintage Raleigh bungalow is Inside The Beltline living done right. With open living spaces and high ceilings, 808 Brooklyn Street will make your dreams come true. This home has been updated yet retains the charm and character missing in new construction. A fantastic floorplan. Heavy crown molding. Plantation shutters. A decorative fireplace and built-ins. Hardwood floors that glow. The open kitchen keeps things easy, with room to cook and gather without missing a beat of conversation. Two full baths including private ensuite in primary bedroom and nicely sized closets are the cherries on top. The fully fenced backyard is surprisingly deep and shaded by a gorgeous tree plus the over sized deck is turnkey for fun nights at home. Off street parking. Add in the easy stroll to some of the finest shopping, dining and entertainment Raleigh has to offer: Village District, Five Points and of course Fletcher Park just around the corner make this home incredibly special. Truly one of a kind.
MLS #:
10191250
10191250
Taxes
$4,691
$4,691
Lot Size
4,792 SQFT
4,792 SQFT
Type
Single-Family Home
Single-Family Home
Year Built
1909
1909
Style
Bungalow, Traditional, Cottage
Bungalow, Traditional, Cottage
County
Wake County
Wake County
Community
Not In a Subdivision
Not In a Subdivision
Listed By
Frank DeRonja, Jr., Corcoran Deronja Real Estate
Sara DuChon, Corcoran Deronja Real Estate
Sara DuChon, Corcoran Deronja Real Estate
Source
Doorify MLS
Last checked Sep 8 2026 at 4:37 PM GMT+0000
Doorify MLS
Last checked Sep 8 2026 at 4:37 PM GMT+0000
Bathroom Details
- Full Bathrooms: 2
Interior Features
- Refrigerator
- Ceiling Fan(s)
- Dishwasher
- Dryer
- Washer
- Laundry: Laundry Closet
- High Ceilings
- Bathtub/Shower Combination
- Recessed Lighting
- Windows: Plantation Shutters
Subdivision
- Not In A Subdivision
Lot Information
- Corner Lot
Heating and Cooling
- Forced Air
- Central Air
Flooring
- Carpet
- Hardwood
- Vinyl
Exterior Features
- Roof: Shingle
Utility Information
- Utilities: Electricity Connected, Sewer Connected
- Sewer: Public Sewer
School Information
- Elementary School: Wake - Wiley Elementary
- Middle School: Wake - Oberlin Middle
- High School: Wake - Needham Broughton High
Parking
- On Street
- Off Street
- Total: 2
Stories
- 1
Living Area
- 1,176 sqft
Location
Estimated Monthly Mortgage Payment
*Based on Fixed Interest Rate withe a 30 year term, principal and interest only
Listing price
Down payment
%
Interest rate
%Mortgage calculator estimates are provided by The Corcoran Group and are intended for information use only. Your payments may be higher or lower and all loans are subject to credit approval.
Disclaimer: Listings marked with a Doorify MLS icon are provided courtesy of the Doorify MLS, of North Carolina, Internet Data Exchange Database. Brokers make an effort to deliver accurate information, but buyers should independently verify any information on which they will rely in a transaction. The listing broker shall not be responsible for any typographical errors, misinformation, or misprints, and they shall be held totally harmless from any damages arising from reliance upon this data. This data is provided exclusively for consumers’ personal, non-commercial use. Copyright 2024 Doorify MLS of North Carolina. All rights reserved. Data last updated 9/10/24 06:44
